The Quiet Zone Around a New Extension: Planting for Clay Ground Without Loading the Foundations
Planting Is a Ground Condition, Not a Decoration
A new extension is usually designed around a set of assumptions about the ground beneath it. On clay soils, those assumptions matter more than many homeowners realise. Clay expands when it takes up water and shrinks when it dries, and the movement can be enough to affect foundations if vegetation is extracting moisture from the same zone. A long dry summer makes that relationship visible: cracks open, levels shift slightly, and the ground around a building can behave differently from the ground further away.
None of this means that a garden around a new extension should be left bare. Planting can improve drainage, shelter the building and make the space feel established. The point is to plant with the foundations in mind. A disciplined approach is less about banning trees and more about choosing the right species, keeping sensible clearances and recording the decisions before the spade goes in.
Why Clay Ground Needs a Different Conversation
Clay is common across much of the UK, but it is not uniform. Some clay is stiff and relatively stable; other clay has a high shrink-swell potential and responds sharply to seasonal wetting and drying. Trees and hedges can lower soil moisture locally, and their roots may extend well beyond the spread of the canopy. During a dry spell, that moisture loss can be concentrated close to a building, particularly where paving, walls or drained surfaces have already reduced the amount of rain reaching the soil.
The foundation design for an extension may already account for nearby vegetation. A structural engineer or building control body might have required a deeper foundation, a different foundation type or a root barrier because of an existing tree. Those decisions are usually recorded on drawings and in design notes, but they are rarely handed over in a form that a homeowner can easily interpret. Before adding or removing planting, it is worth establishing what the extension was designed for.
Read the Foundation Assumptions First
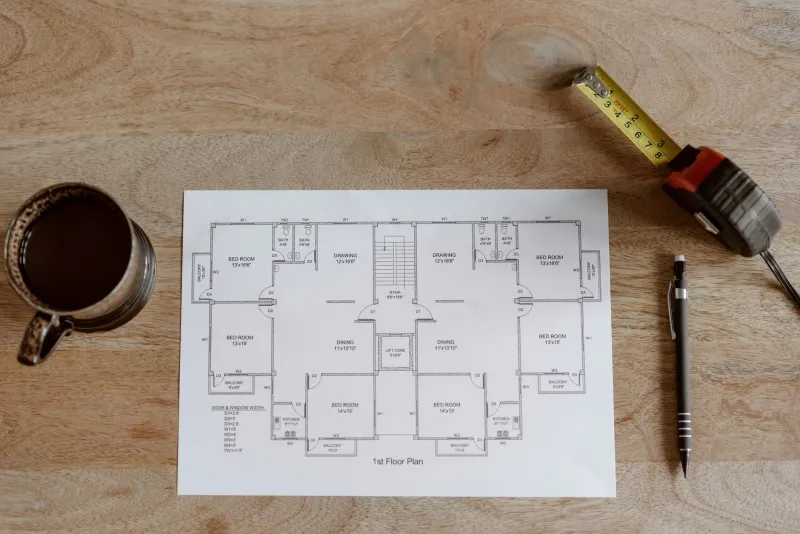
Ask the builder or designer for the foundation drawings and any notes relating to trees, hedges or ground conditions. Look for the foundation type, the depth specified and any reference to arboricultural advice. A strip foundation, trench fill foundation, raft or piled solution will each behave differently, and a deeper foundation is not automatically immune to moisture movement. Depth is only one part of the design.
If the extension was built close to mature vegetation, there may also be a tree survey or a planning condition relating to roots and removals. Keep those documents with the completion file. They provide the baseline for any later planting plan and can be useful if the property is sold or if an insurer asks about ground movement.
Clearances: Useful Rules of Thumb, Not Guarantees
There is no single safe distance that applies to every tree, every clay soil and every foundation. A cautious starting point for clay ground is to keep new trees at least a distance equal to their expected mature height from the extension, and to increase that clearance for species known to use large amounts of water. For hedges, keep a generous buffer from the wall and avoid continuous lines of vigorous hedging tight against the building. These are planning rules of thumb, not engineering calculations.
Species choice matters as much as distance. Willows, poplars, eucalyptus and large oaks are high-demand plants that can dominate a small garden. Smaller ornamental trees, many shrubs and low-hedging species are easier to manage near a building, provided they are suited to the soil and the aspect. If the garden is small, choose plants whose mature size can be accommodated without repeated hard pruning, because regular pruning can encourage dense root growth rather than solve the problem.
Root Barriers in Plain English
A root barrier is a vertical sheet, usually made from a durable plastic, installed in a trench between planting and a foundation. It deflects roots rather than stopping all moisture extraction. To work, it must be installed at the correct depth for the species and soil, with proper joins and without interrupting drainage or services. A shallow barrier gives a false sense of security.
Root barriers are not a substitute for sensible spacing. They can be useful where a homeowner wants a defined hedge line or a specimen plant in a constrained garden, but they require competent installation and a maintenance plan. The barrier itself must not create a trapped wet zone against the wall or interfere with rainwater goods. Discuss the detail with a landscape contractor or arboriculturist before work begins.
The Dry Summer Effect
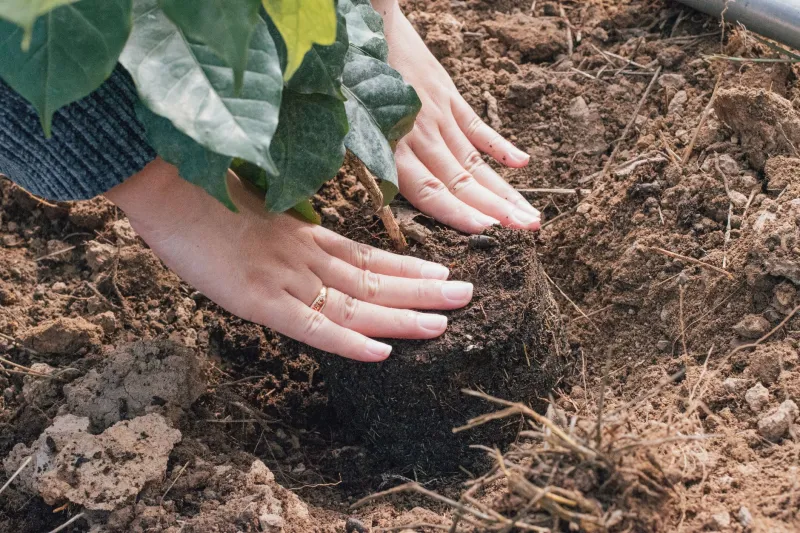
A long dry summer can leave clay soils cracked and depleted of moisture. New planting at that point needs careful watering to establish, but watering should not be directed at the foundation. Apply water to the root ball and the surrounding planting area, use mulch to reduce evaporation and keep the damp zone away from the wall. Avoid raising soil levels against the extension, as this can bridge the damp-proof course and affect drainage.
If the ground has cracked significantly, do not assume that filling cracks with topsoil solves the problem. The cracks are a symptom of moisture movement, not a defect to be cosmetically concealed. Record what you see and take advice if there are concerns about the building itself.
Removal Can Be as Significant as Planting
Taking out a mature tree or hedge can also change ground conditions. Clay that was kept dry by roots may rehydrate and swell, and a foundation designed around the presence of vegetation may not have allowed for that reversal. Do not remove large vegetation close to an extension without advice from a structural engineer or arboriculturist. Stump grinding, root cutting and changes to ground levels should all be considered as part of the same decision.
What to Record Before You Plant or Remove
Keep a simple garden and ground record. Photograph the extension and the planting area before work starts. Note the species, height and distance from the building for any existing trees or hedges, and record any new planting in the same way. File the foundation drawings, any tree survey and the specification for a root barrier or drainage work. Add the date of planting or removal and the contractor involved.
This record does not replace professional advice, but it does create a clear history. It shows that planting was considered alongside the building, and it gives a future owner or adviser something more reliable than memory. Around a new extension on clay ground, that written record is part of good garden design.