Loft Comfort in Both Extremes: Insulation, Ventilation and Membranes Before the Plasterboard Goes Up
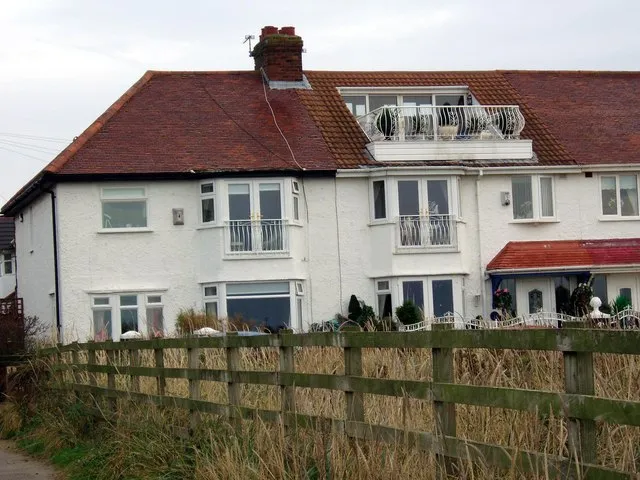
Photo: Norman Caesar , CC BY-SA 2.0, via Wikimedia Commons
A loft conversion is often described in terms of bedrooms and rooflights, but its real performance is decided by the roof build-up. In July, a poorly detailed loft can become an oven; in January, the same space can produce condensation, damp patches and water dripping from the membrane. These are not opposites to be solved separately. They are symptoms of one design question: how heat, air and moisture move through the roof. For homeowners planning loft work in 2026, the most valuable decisions are made before the plasterboard goes up.
Why lofts overheat in summer
A loft sits directly beneath the roof covering, so it receives solar gain from all sides. Dark tiles or slates absorb heat, rooflights admit direct sun, and insulation that is well sealed for winter can also trap warmth in summer. If there is no planned route for purge ventilation, hot air lingers. The result is a room that is uncomfortable by late afternoon and slow to cool at night. Overheating is not simply a matter of buying an air-conditioning unit; it should be designed out through shading, ventilation and careful control of glazing.
Why condensation appears in winter
Winter problems usually begin with warm, moist air from the occupied house. Cooking, bathing, laundry and breathing all add water vapour. If that air reaches a cold surface in the roof, it condenses. In a poorly sealed loft, gaps around hatches, downlights, pipe penetrations and party walls allow moist air to bypass the vapour control layer. The roof membrane then becomes the cold surface, and water appears where homeowners least expect it. A drip in January is often a ventilation and airtightness problem rather than a failed roof covering.
Insulation placement changes everything
There are two broad approaches: a cold roof, where insulation sits above the ceiling and the roof void remains ventilated, and a warm roof, where insulation follows the slope and keeps the structure warm. Loft conversions usually need a warm roof build-up because the habitable space extends into the roof. That means continuous insulation between and often below the rafters, with no gaps, no compression and careful detailing at eaves, ridges and party walls. The target U-value should be confirmed under the current building regulations, but the principle is continuity: a small break in insulation creates a cold bridge and a place for condensation.
Ventilation is not just a trickle vent
Ventilation has to match the roof design. In a cold roof, eaves ventilation must allow air to enter low and escape high without being blocked by insulation. Breathable membranes can help manage moisture, but they are not a substitute for a coherent ventilation path. In a warm roof, the emphasis shifts to airtightness and controlled ventilation inside the room. Mechanical ventilation with heat recovery may be appropriate, and background ventilators or roof windows can provide purge ventilation. Bathrooms and kitchens need particular attention because they are the main sources of moisture.
Common retrofit mistakes
One frequent error is stuffing insulation into the eaves until the ventilation gap disappears. Another is installing a vapour control layer and then puncturing it with recessed lights, sockets or poorly sealed services. Cold bridges at the eaves, party walls and ridge are often missed. Homeowners sometimes accept a breathable membrane without checking whether the roof build-up actually allows drying. Rooflights may be added without shading, and ventilation may be left to a single opening window. Each of these details is difficult and expensive to correct once the room is plastered and decorated.
Building-regulations touchpoints
Loft work touches several parts of the building regulations. Part L deals with conservation of fuel and power, so insulation continuity and U-values matter. Part F addresses ventilation, including the supply of fresh air and the removal of moisture. Part B is relevant to fire safety, means of escape and fire separation, particularly in conversions. Overheating is increasingly considered in design guidance, and although the scope of Part O applies principally to new dwellings, the principle of designing out summer heat is sound for loft conversions too. Structural alterations and party wall issues may also require separate consents.
Practical fixes before plasterboard
Before the boards go up, insist on a clear roof build-up drawing. Confirm where the insulation goes, how it remains continuous and how the vapour control layer will be sealed. Plan a service void so cables and downlights do not pierce the barrier. Check that eaves ventilation is unobstructed and that the membrane is suitable for the roof type. Decide how the room will be ventilated in normal use and how it can be purged on hot days. Photograph the details before covering them, and ask the builder to explain how moisture and heat will leave the space.
Getting the balance right
A comfortable loft is not created by adding more insulation alone. It depends on a joined-up approach: continuous insulation, a well-sealed vapour control layer, appropriate ventilation and sensible solar control. In 2026, with energy costs and summer temperatures both concentrating minds, that integrated approach is more important than ever. The plasterboard should be the last step, not the point at which the problems are hidden.