The Daylight Brief: Putting Winter Sun on the Drawing Board Before Plans Are Fixed
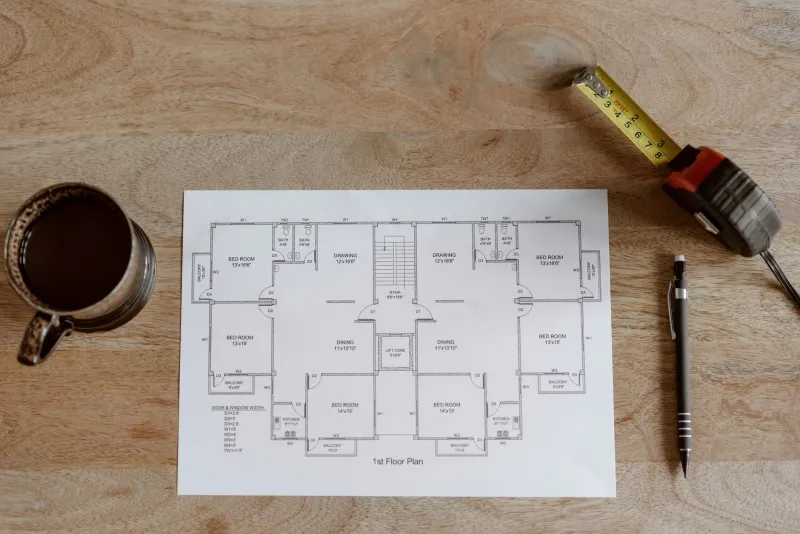
Most renovation decisions are settled long before a window schedule is written. Orientation, room positions, the depth of a plan and the size of an opening are all locked in at concept stage, yet daylight is often treated as something to be resolved later with a larger window or an extra rooflight. In a UK climate, that sequence is the wrong way round. Winter light is scarce, low and easily blocked, while summer sun can be abundant and difficult to control. A successful extension or remodel depends on holding both conditions in view at once.
Begin with a winter site reading
Before an architect draws a single wall, spend an hour on site in December or January. Note where the sun falls at midday, which elevations are in shadow, and how neighbouring buildings, hedges and mature trees interrupt the light. A south-facing garden can still produce a dim kitchen if a boundary wall or an established oak casts a long winter shadow. Photographs taken at the same time of day across several weeks are more useful than a single summer visit, when the sun is high and the site feels brighter than it will for much of the year.
A simple sun-path app or a compass and a sketch are enough to record the basic geometry. The aim is not to produce a technical survey but to establish where light actually arrives, and when. Bring that record to the first design conversation. It will quickly reveal whether the brief should prioritise a south-facing living space, a east-facing kitchen, or a carefully placed rooflight over a stairwell.
Low sun is a geometric fact
At UK latitudes, the midwinter sun sits low in the sky. In the south of England it may reach only around 15 degrees above the horizon at noon; further north it is lower still. That has two consequences. First, winter sunlight penetrates deep into a room, which is beneficial, but it also arrives at a shallow angle and is easily interrupted by fences, neighbouring roofs and even distant trees. Second, the same low angle can cause glare at eye level and on screens, particularly in the morning and late afternoon.
South-facing glazing is often described as the best orientation for passive solar gain, and in winter that is broadly true. But the gain does not disappear in summer. A large south window without shading can turn a living room into a greenhouse in July, while a west-facing window can admit harsh evening sun that is difficult to block with a shallow overhang. The design response is not to avoid glazing but to size it deliberately and pair it with shading that works in both seasons.
Rooflights and the section
Rooflights are often the quickest way to bring light into the centre of a deep plan, but their value depends on position. A rooflight over a corridor or landing may brighten circulation without improving the main rooms. A well-placed rooflight above a double-height space, a stairwell or a kitchen island can draw light down into the plan and reduce dependence on artificial lighting during the day.
The section drawing is the place to test this. Look at how light will travel from the opening to the surfaces people use. Consider the shaft or lightwell: a deep, narrow opening will deliver less useful light than a splayed reveal. Also consider summer. An unshaded rooflight can generate significant solar gain and glare, so choose a specification that includes an external blind, a solar-control coating or a ventilated shading strategy. Rooflights are not a substitute for a coherent plan; they are one instrument within it.
Glazing is a balance, not a badge
Glazing specification is frequently reduced to a U-value, but thermal transmittance is only one measure. The solar factor, or g-value, describes how much solar energy passes through the glass. A low g-value reduces summer overheating but also reduces the useful winter gain from a south-facing window. Solar-control glass can be appropriate on west or south elevations where overheating is a known risk, but it should not be applied indiscriminately to every opening.
Frame material, airtightness and the quality of installation matter as much as the glass itself. A high-performance unit fitted poorly will underperform, and cold bridges around the reveal can encourage condensation. Triple glazing may be justified on exposed elevations or where acoustic performance is also needed, but it is not automatically the right choice for every window. Discuss the glazing schedule as a whole: orientation, size, g-value, U-value, shading and ventilation should be considered together.
Shading that respects the season
Shading is often treated as an afterthought, yet it is the element that allows a building to welcome winter sun and reject summer heat. External shading is generally more effective than internal blinds because it stops solar radiation before it enters the glazing. A horizontal overhang or brise-soleil can be sized to block high summer sun while allowing low winter sun to pass beneath it. Vertical fins are useful on east and west elevations, where the sun is low in the morning or evening and a horizontal overhang is less effective.
Adjustable external blinds offer flexibility, particularly on glazed doors and large west-facing openings. Internal blinds are better at controlling glare than heat, and they can be useful in bedrooms and home offices. Whatever the choice, test it on the drawings rather than after occupation. A shading strategy that relies on the occupant remembering to close a blind every afternoon is less robust than one that is built into the elevation.
Arrange rooms around the light you have
Daylight should influence the room layout, not just the facade. Habitable rooms benefit from the best available light, while bathrooms, utility rooms and storage can occupy darker parts of the plan. Kitchens often work well with morning light, living rooms with south or west light, and bedrooms with east light. A north-facing room can still be comfortable, but it may need a lighter material palette and a more generous opening to avoid feeling dull in winter.
Deep plans need help. Glazed internal doors, a partially open stairwell or a borrowed-light window can move daylight into the centre of the house. Artificial lighting should be designed in layers so that winter evenings do not depend on a single pendant. The goal is a plan that feels balanced across the year, not one that is optimised for a bright week in June.
Three checks before the plans are fixed
First, ask for a winter shadow study. A simple plan showing the site at midday in December, with neighbouring buildings and trees included, will expose any false assumptions about light. Second, ask how the design will perform in summer. Overheating is now a recognised issue in UK homes, and the principles behind Part O of the Building Regulations are worth discussing even on a renovation. Third, request a glazing and shading schedule that sets out orientation, g-value, U-value and the proposed shading for each opening.
None of these checks is exotic, but they are most useful before a planning application is submitted. Once the walls are built, a dim room is expensive to correct. A daylight brief is simply a way of making winter sun a design input rather than a post-completion complaint.