Rainwater First: Designing Gutters, Gullies and Soakaways into a UK Renovation

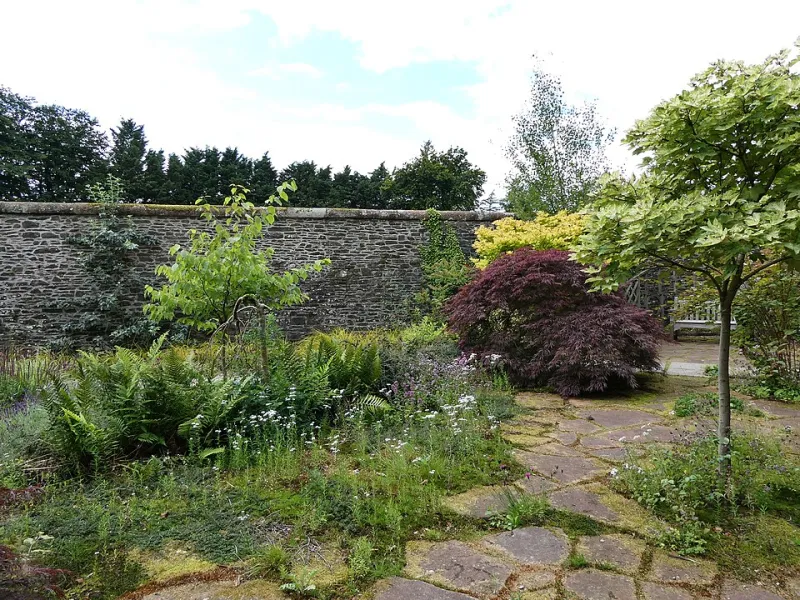
Photo: Bill Boaden , CC BY-SA 2.0, via Wikimedia Commons
Rainwater is often the last item on a renovation drawing. Gutters and downpipes are selected at the merchant, a soakaway is placed where space allows, and a patio is laid to a fall that looks about right. That sequence is backwards. In the UK, rainfall is not a single design condition: short, intense summer storms, prolonged winter frontal rain and regional differences between the wetter west and drier east all test a system in different ways. For an extension, patio or roof alteration, rainwater management should be settled while the roof plan, ground levels and drainage strategy are still fluid.
Start with the roof plan
The first calculation is the roof area that will drain to each outlet, not the gutter profile. For a pitched roof, the effective roof area is related to the plan area and the roof pitch; manufacturers publish tables that allow gutter and downpipe capacity to be checked against the area served. A long roof run discharging to a single outlet is more vulnerable than a shorter run with two outlets. Valleys, flat roof outlets and dormers should be considered individually, because they concentrate flow. The aim is to avoid a design in which one small downpipe has to cope with the runoff from most of the roof.
Size the gutter and downpipe as one system
A generous gutter connected to an undersized downpipe is not a generous system. Gutter capacity depends on the outlet size, the number of downpipes, the fall along the gutter and the presence of bends. Approved Document H provides the regulatory framework for drainage and waste disposal in England, and equivalent provisions apply elsewhere in the UK; it expects rainwater to be disposed of safely and without nuisance. Manufacturer tables and the relevant European standards give practical sizing methods. For many small domestic roofs, a standard half-round gutter and downpipe may be adequate, but larger roofs, steep pitches and multiple roof planes usually need more outlets rather than a larger gutter alone.
Soakaways are site-specific, not a default
A soakaway only works where the ground can accept water at a sufficient rate. Before relying on one, the ground conditions need to be understood: clay, made ground and high groundwater are poor candidates, while sandy or chalky soils may perform better. A percolation test, carried out in the correct way, is more reliable than a guess based on a neighbour's installation. Soakaways should be sited away from buildings, boundaries and trees, with an overflow route for exceptional rainfall. If infiltration is not viable, the design may need attenuation storage, a controlled discharge or a connection to the sewer, subject to the relevant consent. A soakaway that fails in winter is expensive to remedy once a patio or extension is finished.
Water butts and the overflow route
Water butts reduce the volume reaching the drainage system, but they do not remove the need for an overflow. A butt that fills in a heavy storm must have a safe route for surplus water, ideally to a garden area, a second butt or a designed soakaway, not onto a path that falls towards the house. Link butts in series with adequate falls and secure connections. Consider how the butt will be emptied and whether its position obstructs maintenance. In winter, an overflow that discharges close to a foundation or into a low corner of the garden can create the very damp problem the roof drainage was meant to prevent.
Gullies, falls and patios
Patios and paving should fall away from the building, and the fall should be designed rather than judged by eye. A fall of about 1:80 is commonly used for paving, but the appropriate figure depends on the surface, the design and the consequences of ponding; confirm it with the designer or contractor. Linear channel drains and trapped gullies can collect water from low points, but they need rodding access and a clear connection to the drainage system. A patio that directs water towards a wall, or a gully that sits below the surrounding paving without a proper outlet, will cause problems regardless of how well the paving itself is laid.
Keep runoff away from foundations and neighbours
Concentrating runoff onto a neighbour's land is both a practical and a legal risk. Downpipes, gully outlets and soakaway overflows should discharge within the property boundary or to a lawful connection. Ground levels should fall away from the building, and any land drain should have a defined outlet. Foundations are particularly vulnerable where water is allowed to collect in clay soils, which can shrink and swell. Gutters that overflow at a joint, or a downpipe that discharges onto a path beside the wall, are common causes of localised damp. The rainwater plan should identify every outlet and every overflow before construction begins.
A maintenance plan is part of the design
Even a well-sized system will fail if gutters are blocked and soakaways are forgotten. Include leaf guards on vulnerable runs, rodding eyes at changes of direction and accessible gullies. Record the as-built drainage layout, including the location of soakaways and underground pipes. Clear gutters at least twice a year and after severe storms, and check that overflows are clear before winter. Rainwater management is not a decorative finish; it is a structural and environmental decision that should be designed, installed and maintained as one system.