Opening Up the Ground Floor: Load Paths, Party Walls and the Consents Behind a Wall Removal
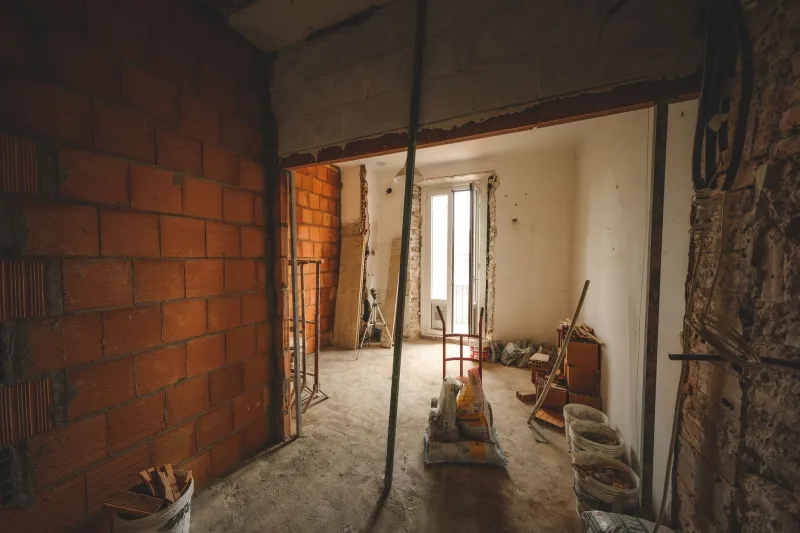
A wall removal is often described as a 'knock-through', which makes it sound like a single Saturday's work. In practice, the demolition is the briefest and least consequential part of the project. What determines the outcome is the sequence of decisions taken long before the first brick is lifted: where the loads above will be carried, what sits on the other side of a shared wall, and which consents the work legally requires.
The load path is the whole argument
Every house is a chain of transfers. Roof covering to rafters, rafters to purlins or trusses, trusses to wall plates, wall plates to masonry, masonry to foundations, foundations to subsoil. Remove a link and something must take its place. A structural opening is therefore not simply a hole: it is a new arrangement in which a lintel or beam gathers the loads the wall once carried and delivers them, through bearings and padstones, into masonry on either side. That masonry must itself be competent to accept the concentration.
Two consequences follow. The beam must be sized for the loads actually present, including any floor above, roof structure or chimney breast, with a sensible margin. And the supports must be verified, because a bearing calculation that assumes sound brickwork will not be honoured by a cracked, hollow, lime-mortared Victorian partition.
Reading a wall before anyone touches it
No visual survey substitutes for an engineer's assessment, but homeowners can learn to recognise the signals that warrant one.
- Thickness and construction. Solid brickwork around 215mm thick, a full brick length, is commonly structural in older housing. A 100mm partition of lightweight block or timber stud with plasterboard both faces usually is not.
- Continuity above. A wall that continues upward through the floor above, or that sits beneath another wall or a chimney breast, is generally carrying something.
- Joist direction and bearing. Lift a floorboard at the joist ends. If the joists run onto the wall in question, or are notched into it, expect a load. If they run parallel and bear on the walls either side, the wall may be a partition only.
- Alignment with the façade. Walls that line through to external walls, or sit below the ridge line, deserve particular suspicion.
- Resistance when drilled. Solid masonry resists a drill; hollow block and stud give way easily. A small inspection hole and a torch tell more than tapping with a knuckle.
None of this is conclusive. The purpose of the exercise is to build a case for a proper structural assessment rather than to replace one.
Steels, lintels and the design behind them
The default modern solution is a steel beam with calculated padstones at each end, although precast concrete lintels and, in older work, timber beams remain common. Whichever is chosen, the design should specify the section size, the bearing length at each end, commonly 150mm onto masonry and more where the wall is weak or the load heavy, padstone dimensions, and any requirement to protect the steel against fire. Deflection limits matter as much as strength: a beam that is strong enough but too flexible will crack the plaster above it within a season.
Structure is governed by Approved Document A of the Building Regulations, and the engineer's calculations are normally the evidence that the requirement is satisfied. Keep them. They will be asked for at sale, at remortgage and by any future contractor.
Party walls and the 1996 Act
Where the wall is shared with a neighbour, or separates flats within one building, the Party Wall etc. Act 1996 is likely to apply. Works that involve cutting into a party wall, removing a chimney breast from it, raising or thickening it, or excavating foundations within the statutory distances all trigger notice obligations. Two months' written notice applies to works on an existing party structure; one month applies to a line of junction notice and to adjacent excavation. Silence from a neighbour does not constitute consent.
If the neighbour dissents, or fails to respond, surveyors are appointed and a Party Wall Award follows. The award sets out the working method, records the condition of the neighbour's property beforehand, and determines who pays. That schedule of condition is the single most valuable protection available if a crack appears six months later, and it is why the process is worth entering early rather than treating as paperwork to be rushed at the last minute.
Owners of semis face the same rules as owners of terraces, with one addition: it is worth establishing who owns the chimney stack and whether the dividing wall has been altered previously by either side.
Building Control: the sequence that keeps the job lawful
A homeowner must choose between a building notice and full plans. Full plans gives certainty and is often required by lenders and conveyancers; a building notice suits straightforward work with an experienced contractor. Either way, the local authority must be notified before work begins, and inspections are required at defined stages, including before steelwork and foundations are covered up.
The completion certificate is the document a conveyancer will request. Its absence is a recurring and expensive problem at resale, and no indemnity policy cures a structural alteration that was never inspected. Alongside Building Control, check whether planning permission is needed, particularly for flats or listed buildings; whether listed building consent or conservation area considerations apply; whether a lease or freeholder's consent is required; and whether the insurer should be told before work starts.
A pre-works checklist for older terraces and semis
- Commission a structural engineer's report before instructing a builder.
- Obtain written calculations and a beam schedule, including bearings and padstones.
- Establish whether the wall is a party wall and serve notice in good time.
- Agree a schedule of condition with the neighbour where a party wall is involved.
- Submit to Building Control and diarise the inspection stages.
- Confirm temporary propping and weatherproofing arrangements, particularly for work carried out between November and February, when an open roof line or exposed opening can cause damage quickly.
- Retain drawings, calculations, certificates and photographs of the steelwork in place before it is boarded over.
The cost of getting it wrong
A failed wall removal rarely fails dramatically. It shows up as a crack in a neighbour's plaster, a sticking door on the first floor, a beam that deflects underfoot, or a query from a buyer's solicitor eight years later. Each of those is more expensive to resolve than the survey that would have prevented it. The sensible sequence is unchanged by season: understand the load path, appoint the right professionals, secure the consents, and only then book the demolition.