Scaffold Sense: A Homeowner’s Checklist for Hire, Handover and Removal
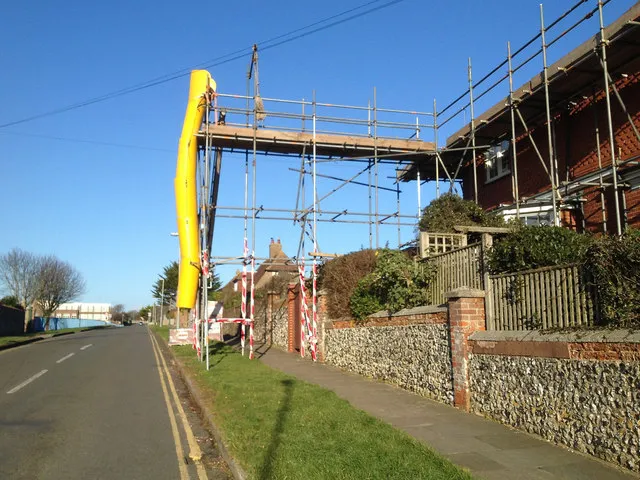
Photo: Robin Stott , CC BY-SA 2.0, via Wikimedia Commons
Scaffolding rarely features in the exciting part of a renovation conversation. It is usually discussed as a cost line, a date in the programme or an inconvenience for the neighbours. In practice, it is a temporary structure that interacts with the house, the weather and, often, the public highway. For a UK homeowner, a modest amount of scrutiny before the first board goes up can prevent damage, delay and dispute later.
Why the scaffold deserves homeowner attention
A domestic scaffold is not a ladder with extra parts. It is designed, erected and used under health and safety legislation, principally the Work at Height Regulations 2005. The contractor or scaffolder has primary responsibility for safety, but the homeowner has an interest in ensuring that permissions are in place, the structure is suitable for the work and the house is protected from avoidable harm.
Most residential scaffolds are hired for weeks rather than days. During that period the structure will be exposed to wind, rain, frost and the movement of people and materials. It may also be climbed, sheeted, loaded or altered. A little homeowner oversight is therefore neither interference nor unnecessary caution; it is part of managing a property project properly.
Before erection: permissions, ground and interface
Start with the legal position. If any part of the scaffold stands on or over the public highway, including a footway or verge, the local highway authority will normally require a scaffold licence. The application should be made by the party erecting the scaffold, but the homeowner should confirm that it has been granted before erection begins. Conditions may cover lighting, barriers, widths of passage and the dates of occupation. Neighbours should also be told, particularly where access is needed across a shared driveway or garden.
On private land, check how the scaffold will be founded. A competent scaffolder will assess the ground and use sole boards or spreader plates where necessary. Soft ground after autumn rain, sloping paving and drain covers are common weak points. The base should not sit directly on a gully, manhole cover or loose surface without proper support.
Ask how the scaffold will be tied to the building. Ties are the connection that keeps the structure stable, and their type matters. Drilled ties into brickwork can be appropriate, but they must be correctly positioned and should avoid fragile or decorative masonry. Where fixing into the façade is unsuitable, the scaffolder may use reveal ties or another designed solution. This is a conversation to have before holes appear, not after.
The erection handover: tags, ties and photographs
When erection is complete, ask for a handover check. A scaffold tag is a useful communication tool, but it is not a substitute for an inspection regime. The tag should show that the scaffold has been inspected before first use, who inspected it and when the next inspection is due. If a tag is missing or unclear, ask for clarification rather than assuming the structure is ready.
Walk the perimeter if it is safe and permitted to do so. Look for missing boards, insecure guardrails, gaps at access points and any tie that appears loose or wrongly placed. Check that brickwork, gutters, downpipes, windows and external finishes are protected where the scaffold meets the house. Protection boards, padding and netting should be fitted where needed, and debris should not be allowed to collect on the platforms.
Take dated photographs before the scaffold is loaded or sheeted. Photograph the base, the ties, the protection to the brickwork, the access arrangements and the condition of adjacent surfaces. These images are valuable if a dispute arises about pre-existing damage or if a repair is needed after dismantling.
During the hire: inspections, loading and weather
A scaffold should be inspected before first use, at intervals not exceeding seven days and after any event likely to affect its stability. High winds, heavy rain, frost and impact damage all count. The inspections should be recorded. The homeowner need not perform them, but should know who is responsible and how records are kept.
Loading is another practical concern. Scaffolds are designed for particular loads, and these are not unlimited. Bricks, mortar boards, tiles and waste should be distributed as the scaffolder or contractor directs. Overloading a platform, stacking materials against a guardrail or using the scaffold as a general storage area can compromise safety.
Weather deserves particular attention in the UK. Sheeted scaffolds catch wind, and large sheets can impose significant loads unless the structure has been designed for them. After a named storm or a prolonged period of gusty weather, ask for a post-event inspection before work resumes. Rain can also make boards slippery and soften ground beneath sole boards. In winter, ice on platforms and access ladders is a serious hazard.
Protecting the house as well as the workers
A scaffold is in close contact with the building for weeks. Ensure that ties do not penetrate fragile brickwork without appropriate isolation, and that any fixing points will be made good to an agreed standard. Gutters and downpipes should be protected from impact, and water should not be directed against the wall by temporary sheeting.
Where the scaffold is sheeted for weather protection, confirm that ventilation and drying of the building have been considered. Trapping moisture against new render, brickwork or insulation can create problems that outlast the scaffold itself. The contractor should be able to explain how the temporary covering will behave in wind and rain.
Dismantling without leaving a repair bill
Dismantling is not simply erection in reverse. It requires a planned sequence, an exclusion zone and care around the building fabric. Ask when dismantling will begin, how the area will be kept clear and whether any ties will be left temporarily for stability. Before the boards come down, photograph the wall, roof edge, gutters and ground surfaces again so that any change can be identified promptly.
Once the scaffold is removed, inspect the elevations at close quarters. Look for cracked bricks, damaged mortar, blocked gullies, bent gutters and marks on windows or doors. Raise any concerns in writing while the contractor is still on site and the records are fresh.
Scaffolding will never be the most glamorous part of a renovation, but it is a useful test of how a project is being run. Clear permissions, proper ties, recorded inspections and good photographs are modest measures. They help ensure the temporary structure does the job it was hired for without leaving a permanent mark on the house.