Permission Before Plant: A Homeowner’s Guide to Neighbouring Access Agreements

On many UK streets, the most consequential construction document is not the drawing set or the building contract. It is the letter to next door. A rear extension, a loft conversion or a programme of external repairs can depend on a few square metres of borrowed ground: a scaffold leg in a garden, a skip on a driveway, a delivery lorry unloading across a boundary, or a mini-excavator tracking between properties. When that permission is assumed rather than secured, the site can stall at precisely the moment trades are ready to start.
Access is therefore a project dependency. It deserves the same early attention as structural calculations, party wall notices and building control applications. The practical question is not simply whether a neighbour is friendly, but what has been agreed, recorded and insured before plant arrives.
Access is a project dependency, not a courtesy
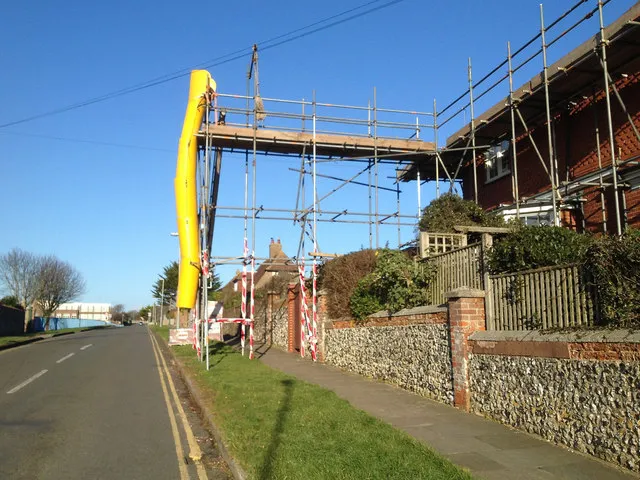
In dense urban terraces and semi-detached suburbs, builders frequently need to work outside the red line of the client’s ownership. Scaffolding may require a leg or a fan in the adjoining garden. A skip may need to sit on a shared drive because the highway permit will not allow it on the carriageway. Bricks, timber and kitchen units may need to be carried across a neighbour’s path. Plant may need standing room that the site itself cannot provide.
These requirements should be identified before the contractor is appointed, not discovered on the first morning. A good builder will walk the boundary and list what is needed: the exact footprint, the duration, the likely dates, the vehicles involved, the storage required and the protection measures. That list becomes the basis for a conversation with the neighbour and, ultimately, a written record.
What you are asking the neighbour to give
A vague request for access as needed is difficult to accept and easy to dispute. The neighbour is being asked to accept disruption, potential damage and a temporary loss of control over their own land. Precision helps. The agreement should describe the area to be used, preferably with a marked plan, and state the purpose: scaffold erection, skip storage, material delivery, plant movement or welfare access.
It should also set out the duration and the working hours. A neighbour may accept a six-week scaffold but not an open-ended arrangement. Dates should be realistic and subject to review. The agreement should identify who will access the land, how often notice will be given, and which routes will be used. If the neighbour’s car park or garden gate is affected, that should be acknowledged rather than left to chance.
Goodwill is not a legal right
A neighbour may say yes over the fence. That goodwill is valuable, but it is not the same as a legal right. An informal permission can usually be withdrawn, and it may not survive a change of ownership or a disagreement about damage. A written licence is stronger because it records what was agreed, but it is still generally a personal permission rather than an easement or a permanent right over the land.
Homeowners should be careful not to assume that a party wall award, a planning permission or a building regulations approval gives access over adjoining land. Those processes deal with different matters. If access is needed only for temporary works, a clear licence letter may be sufficient. If the arrangement is long-term, complex or likely to affect a future sale, legal advice should be taken. A solicitor can advise on the appropriate form of agreement and whether a deed is required.
The written record: clauses that matter
A practical access agreement need not be lengthy, but it should cover the essentials. Record the parties, the properties and the precise area. State the purpose, start and end dates, permitted hours and notice period. Identify the contractor and any subcontractors who may enter. Set out insurance requirements and who is responsible for restoring the land.
Include a damage protocol: photographs before work, a joint inspection where possible, prompt notification of any harm, and a commitment to repair or reinstate to an agreed standard. Address costs, including any fee the neighbour may request for inconvenience or professional advice. Add named contacts, a method for raising concerns, and a termination clause if the works overrun or the relationship breaks down. Keep copies with the project file and give the neighbour a signed version.
Insurance and responsibility
Before work starts, check that the builder holds adequate public liability insurance and that the policy extends to work on or access over adjoining land. The homeowner should also speak to their own insurer, because not every domestic policy treats temporary works and third-party access in the same way. Certificates should be seen, not merely promised.
Responsibility for pre-existing defects should be clarified. A neighbour may be worried that cracks in a garden wall or marks on a driveway will be blamed on the works. A photographic schedule, dated and shared, protects both sides. If damage occurs, the priority is notification, inspection and remediation rather than argument. Where the works fall within the Party Wall etc. Act 1996, separate notices and awards may also be required; access should be discussed alongside that process, not instead of it.
Permits, protection and daily courtesy
Some access issues sit outside the neighbour’s gift. A skip on the highway usually needs a council permit, and scaffolding that projects over the public footway may need a licence. These permissions should be arranged in parallel with the neighbour agreement, because one does not replace the other. Deliveries should be booked with the access arrangement in mind, and the site team should know where vehicles may stop without blocking the street.
Protection is part of the bargain. Boards, dust sheets, wheel washing and a tidy boundary show that the neighbour’s land is being treated with care. Notice of noisy or disruptive days helps. A named site contact who answers the phone is more useful than a promise that someone will deal with it.
A practical sequence for securing access early
First, ask the contractor to identify access needs before the contract is signed. Second, approach the neighbour in person with a clear plan and realistic dates. Third, confirm insurance for all parties. Fourth, put the terms in writing and take legal advice if the arrangement is unusual or long. Fifth, arrange any highway permits and protection measures. Sixth, record the condition of the access route before work starts. Finally, review the arrangement if the programme changes and confirm any extension in writing.
The conversation may feel awkward, but it is far less costly than a stalled site. Borrowed ground should be treated as a documented project resource, not an assumed courtesy. Secured early, it keeps the programme moving; left late, it can hold the entire renovation hostage.