The Last Open Wall: Scheduling an Airtightness Test Before Plasterboard Closes the Evidence
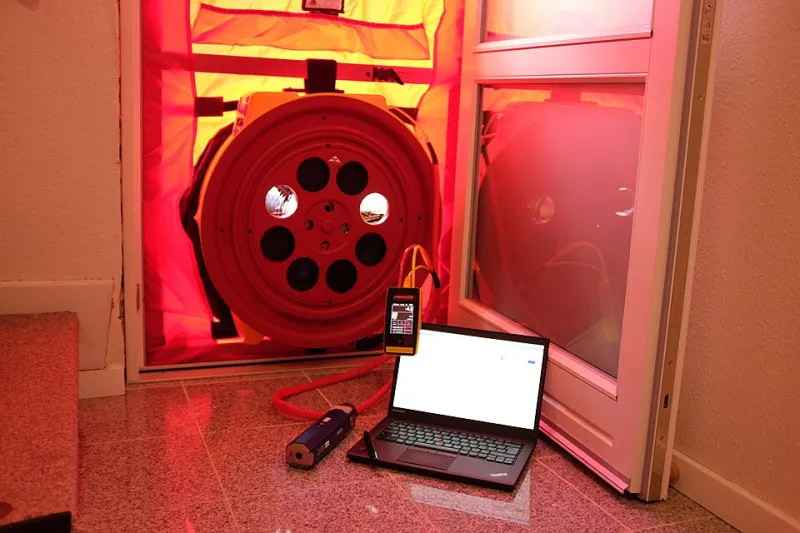
Photo: BoRohde, CC BY-SA 4.0, via Wikimedia Commons
The test that arrives too late
On many UK renovations, the airtightness test is booked at the end of the job. The plasterboard is painted, the skirting is fixed and the kitchen is in. The blower door arrives, the reading is taken, and the result is either acceptable or it is not. If it is not, the remedy is expensive because the evidence is already sealed behind finishes.
A more disciplined approach is to treat airtightness as a construction-stage inspection rather than a completion formality. The envelope should be tested while it is still visible: after the structure is weathertight, after membranes and service penetrations are in place, but before plasterboard closes the walls and ceilings. This is the last open wall, and it is where a blower door earns its keep.
Why February can be a useful month
A blower door test measures how much air escapes through the envelope when a controlled pressure difference is applied. The result is influenced by the building, but also by the weather. Cold, still winter air can produce a clear pressure differential, which is helpful. Wind, however, adds an uncontrolled variable. A gusty February day can make a single reading unreliable, particularly on an exposed site.
The practical answer is not to avoid winter testing, but to choose the day with care. A cold, calm morning is often better than a mild, blustery afternoon. The test engineer should record external conditions alongside the result so that the reading can be interpreted in context. On a renovation with a compliance target, the final test still matters; the February test is a diagnostic tool that reduces the risk of failing it later.
Where the leaks hide
Airtightness failures rarely sit in the middle of a plasterboard sheet. They cluster at junctions, transitions and penetrations, precisely where a renovation creates complexity.
- Joist ends and wall-floor junctions. Timber joists built into masonry walls can leave gaps around their bearings. These are difficult to see once floors and ceilings are closed.
- Party wall cavities. In terraced and semi-detached homes, the junction between the party wall and the external envelope is a common path for air movement. It is also easy to overlook because it belongs to neither side of the renovation.
- Service penetrations. Soil pipes, cables, water pipes, extract ducts and flues pass through membranes and walls. Each one needs a deliberate seal, not a bead of general-purpose sealant applied after the event.
- Window and door frames. The gap between frame and structural opening is a familiar weak point, especially where packers and fixings interrupt a continuous airtightness tape.
- Loft hatches, downlights and extract fans. These are small openings individually, but they add up. A pre-plasterboard test can identify them while access is still straightforward.
A smoke pencil, a thermal camera and a set of drawings are more useful at this stage than a finished air permeability certificate. The purpose is to find and fix, not merely to score.
A realistic sequencing window for 2026
For a typical extension or whole-house renovation, the diagnostic test belongs in the window between first fix and plasterboard. That means the roof is on, windows and external doors are fitted, the airtightness membrane is complete, and electrical and plumbing services have been run but not yet concealed. The test boundary should be agreed in advance: whether the test covers the new extension only, the whole house, or a phased zone.
A sensible 2026 programme allows two to three weeks between the first test and the plasterboard date. One week is often too tight once remedial work, retesting and drying are considered. Book the test engineer before the first fix is complete, and keep a weather contingency in the programme. If the project is running through February, a calm dry day is worth waiting for.
Pre-test checklist
Before the blower door arrives, confirm the following:
- The test boundary is agreed and drawn on a plan.
- Intentional ventilation openings are identified and temporarily sealed for the diagnostic test, with each seal recorded.
- Windows and external doors are closed and latched.
- Service penetrations are sealed or ready to be sealed during the test.
- Access is available to all rooms, lofts and service voids within the test zone.
- Mains power is available for the fan and test equipment.
- Wet trades have not left the building saturated; moisture does not create leaks, but it complicates interpretation.
- The forecast is reviewed for high wind or heavy rain, and the test is rebooked if conditions are unsuitable.
Fix first, board second
The value of a pre-plasterboard test is that it converts an invisible problem into a visible one. Once the leaks are found, the remedies are usually modest: airtightness tape at membrane laps, mastic at junctions, revised details around joist ends, and sealed service penetrations. What matters is that the work happens before the boards go on.
A final compliance test will still be required where regulations or a SAP assessment demand it. The February test does not replace that. It simply makes the final result more predictable. In a renovation, the cheapest time to find an air leak is while the wall is still open.